


Check Out Houston Apartment Floor Plans
Apartment Floor Plans That Make Living Easy
Choosing the right apartment is about more than square footage. Flats on Tanglewilde offers Houston apartment floor plans that help residents find a space that fits the way they live and work in Houston. From efficient studios to larger two-bedroom layouts, each option supports different lifestyles without sacrificing style or functionality.
Every apartment floor plan option is thoughtfully arranged to create comfortable gathering spaces, flexible room layouts, and ... Read More
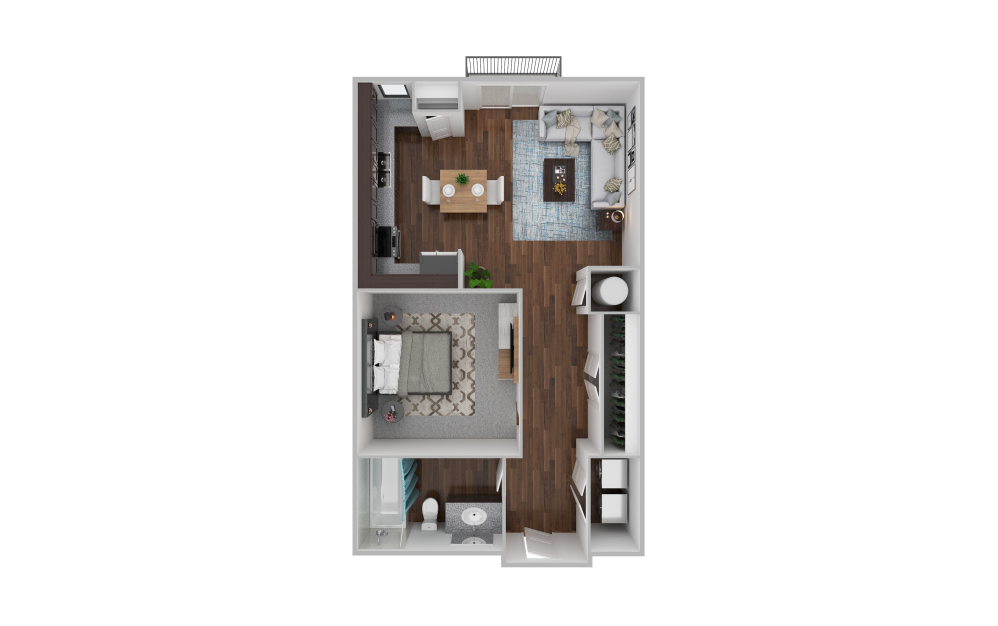
S1
Studio1 bath573 sq. ft.
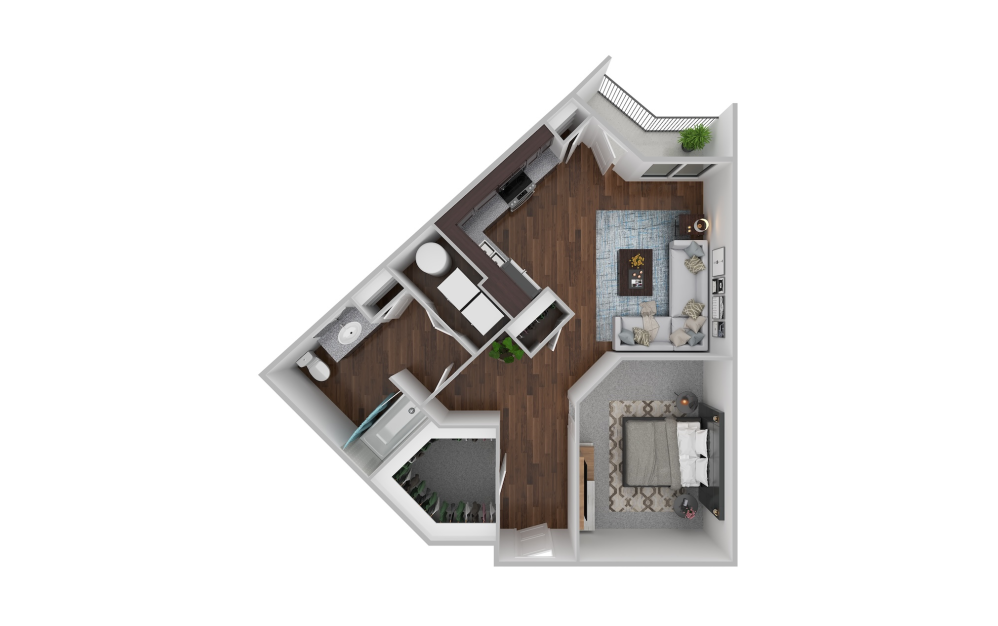
S2
Studio1 bath612 sq. ft.
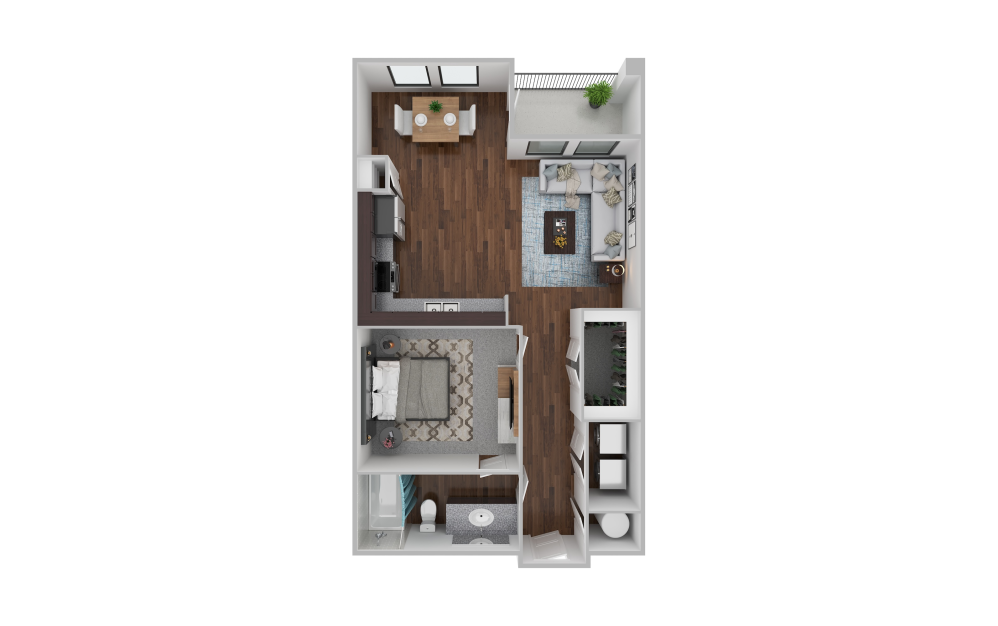
S3
Studio1 bath682 sq. ft.

S4
Studio1 bath737 sq. ft.
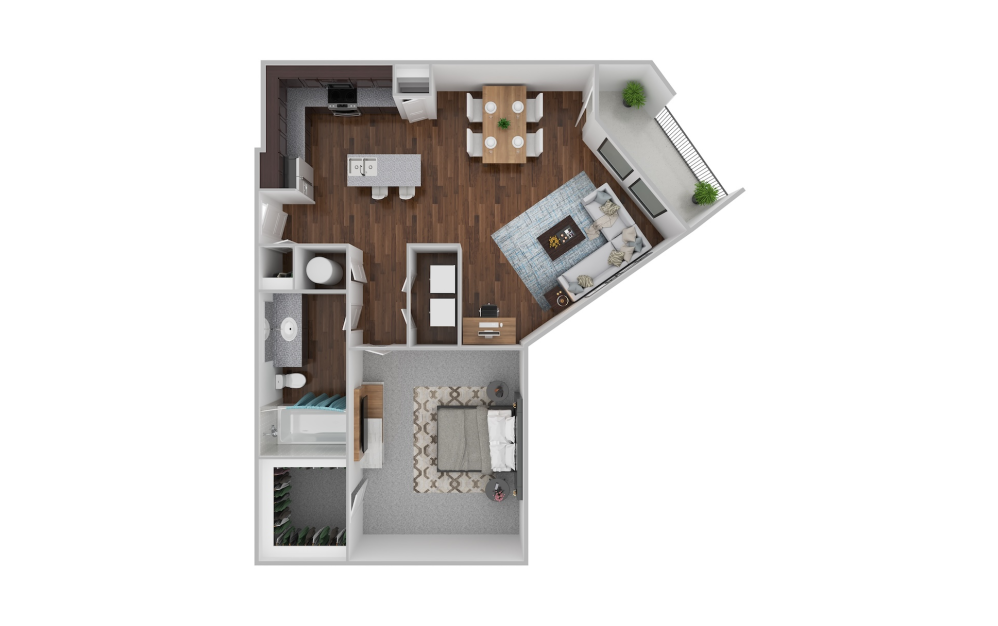
S5
Studio1 bath750 sq. ft.
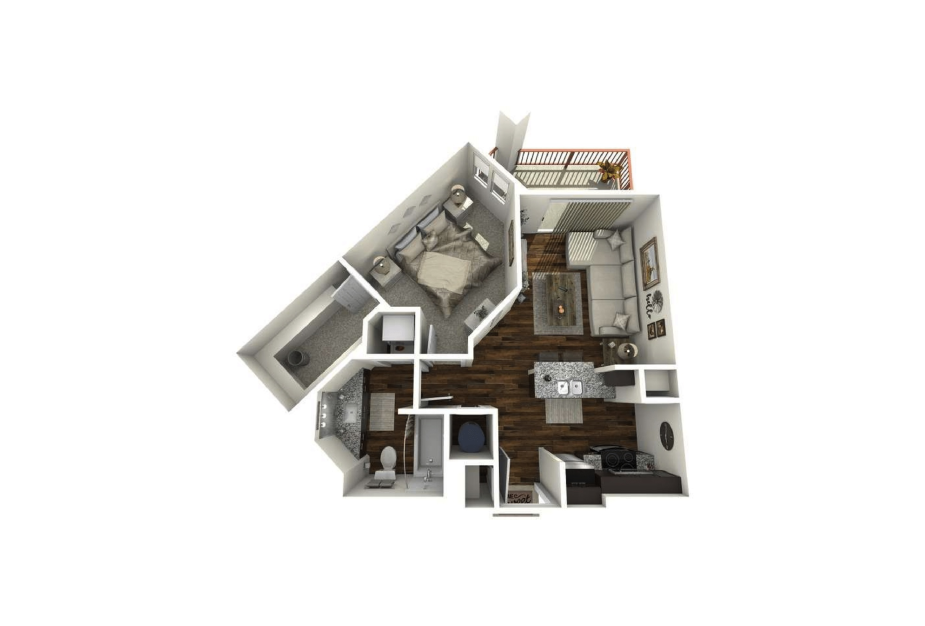
A1
1 bed1 bath659 sq. ft.
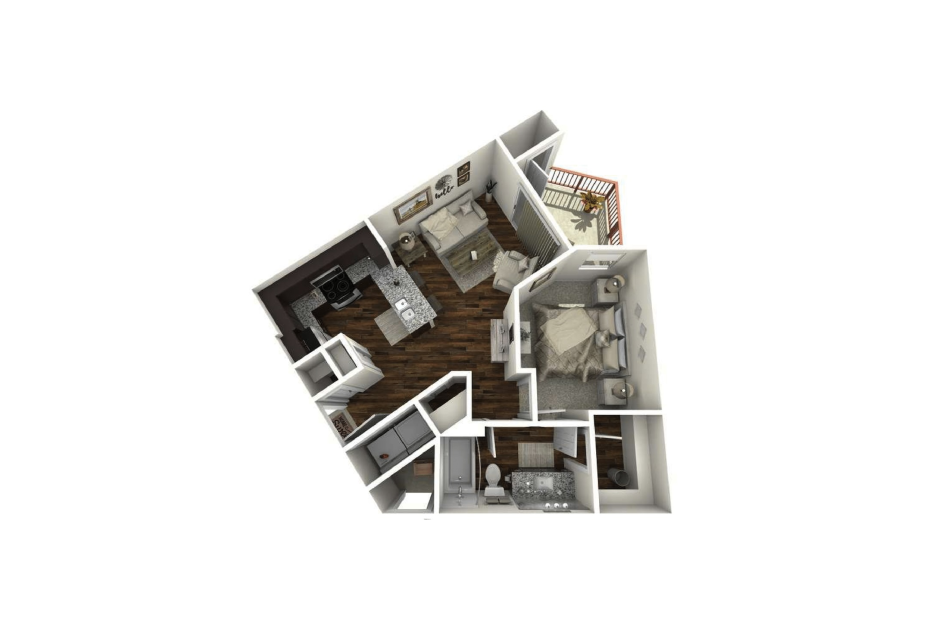
A2
1 bed1 bath679 sq. ft.
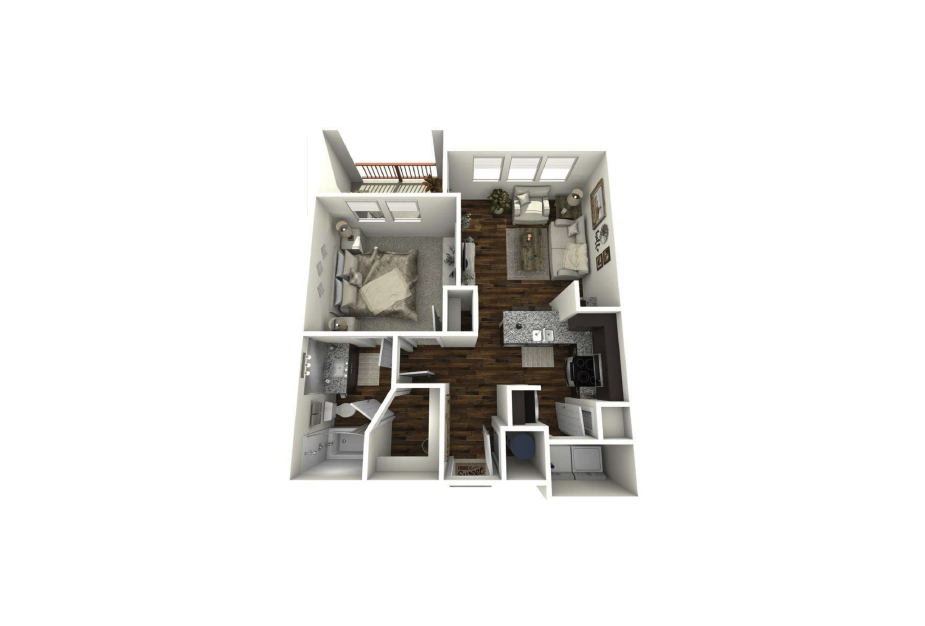
A3
1 bed1 bath685 sq. ft.
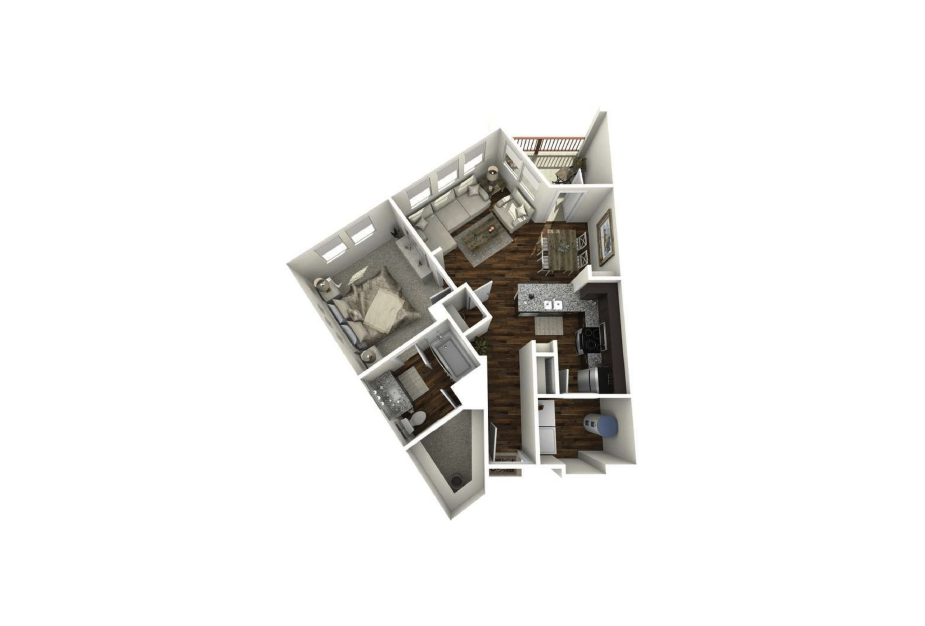
A4
1 bed1 bath714 sq. ft.
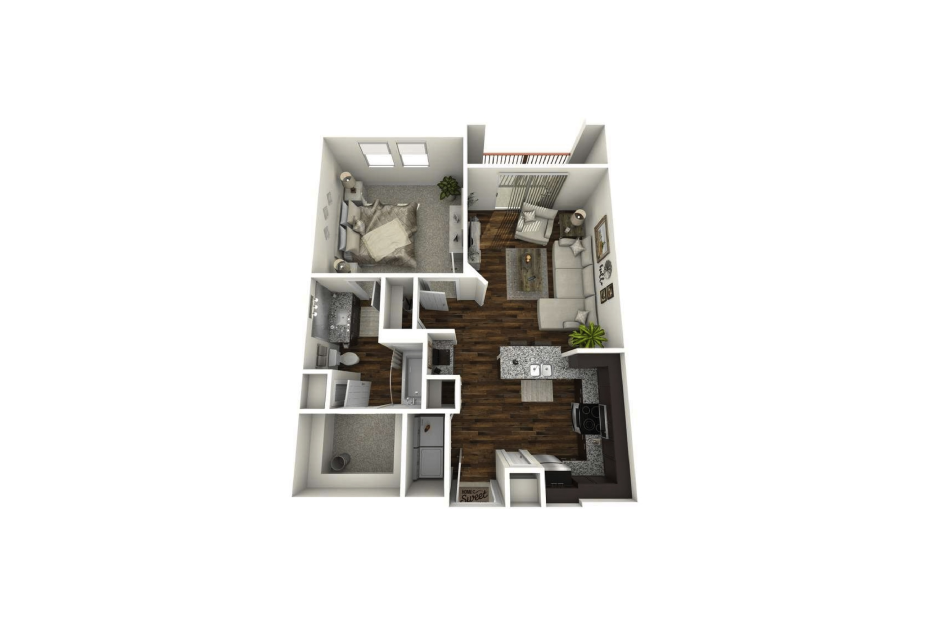
A5
1 bed1 bath726 sq. ft.
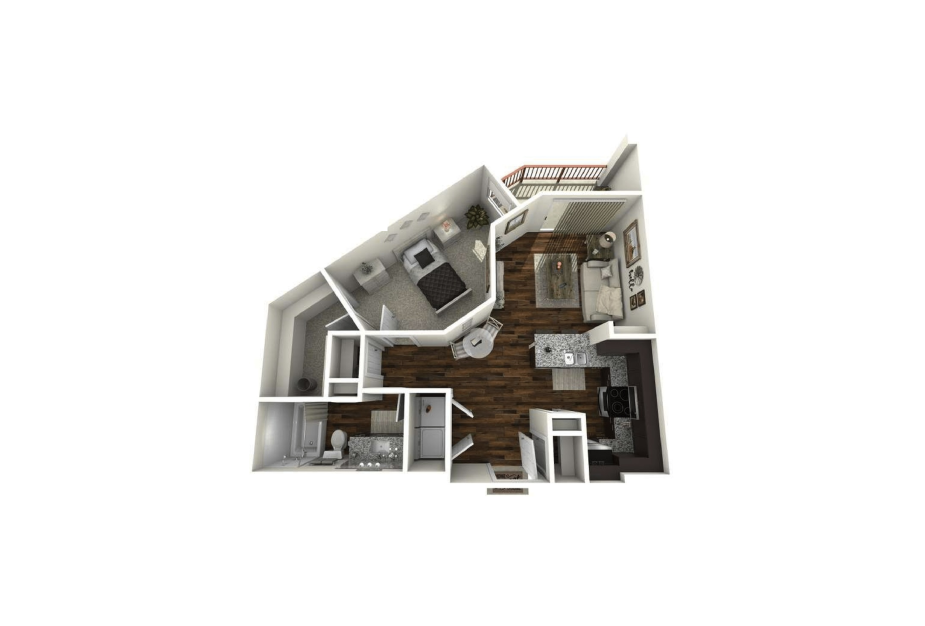
A6
1 bed1 bath737 - 744 sq. ft.
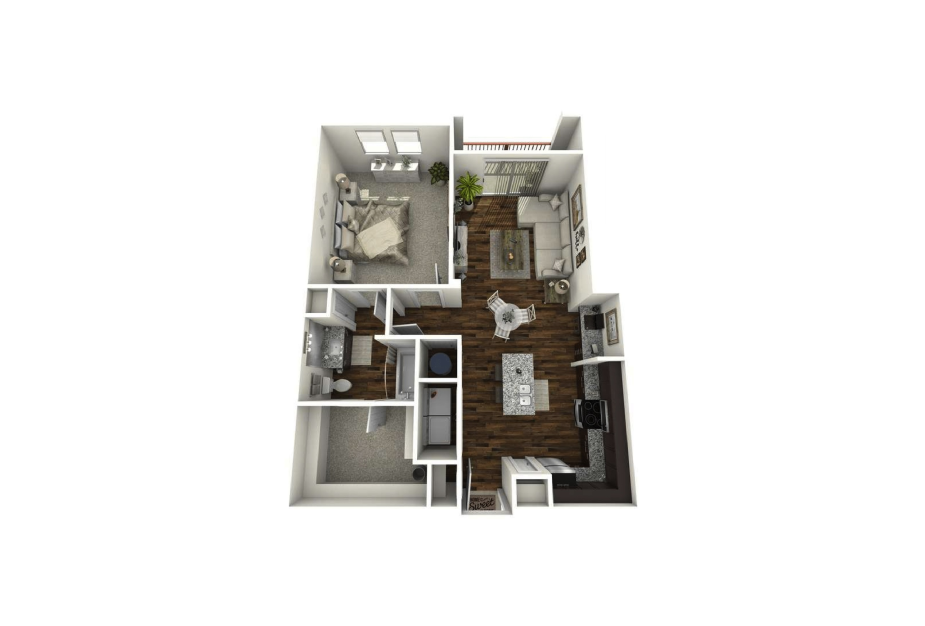
A7
1 bed1 bath804 sq. ft.
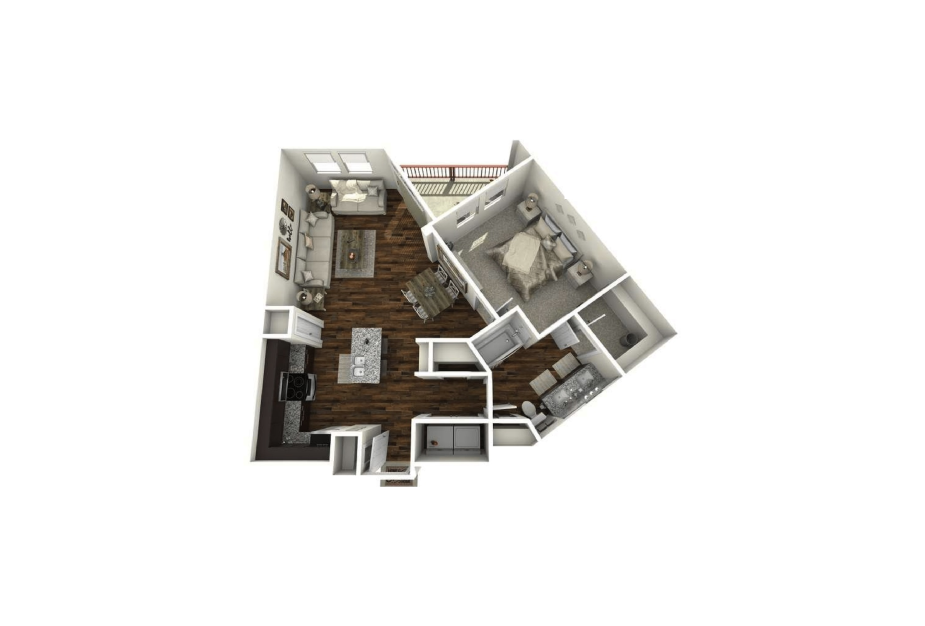
A8
1 bed1 bath862 sq. ft.
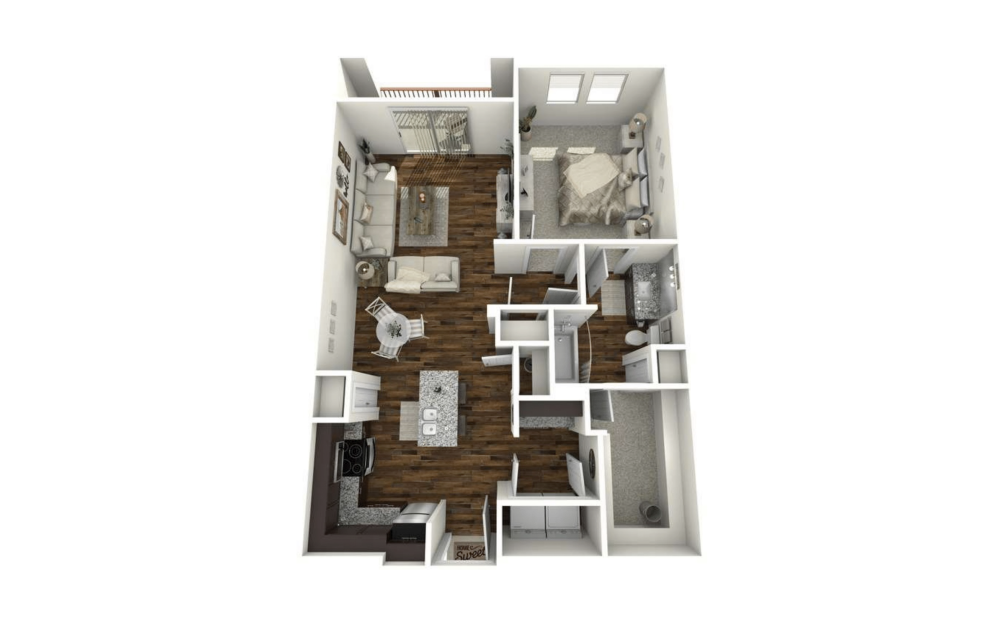
A9
1 bed1 bath863 - 898 sq. ft.
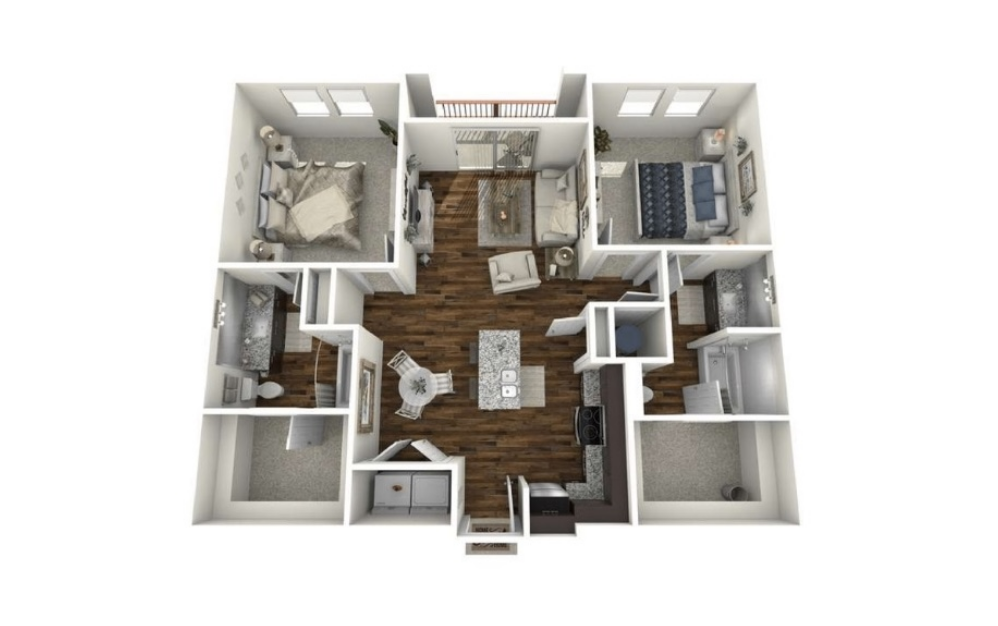
B1
2 bed2 bath1064 sq. ft.
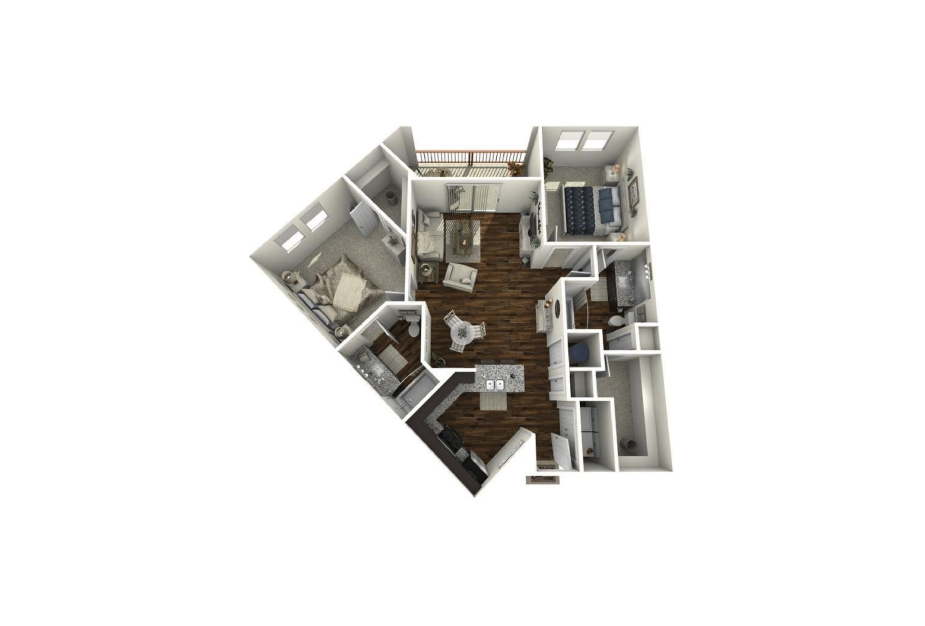
B2
2 bed2 bath1076 sq. ft.
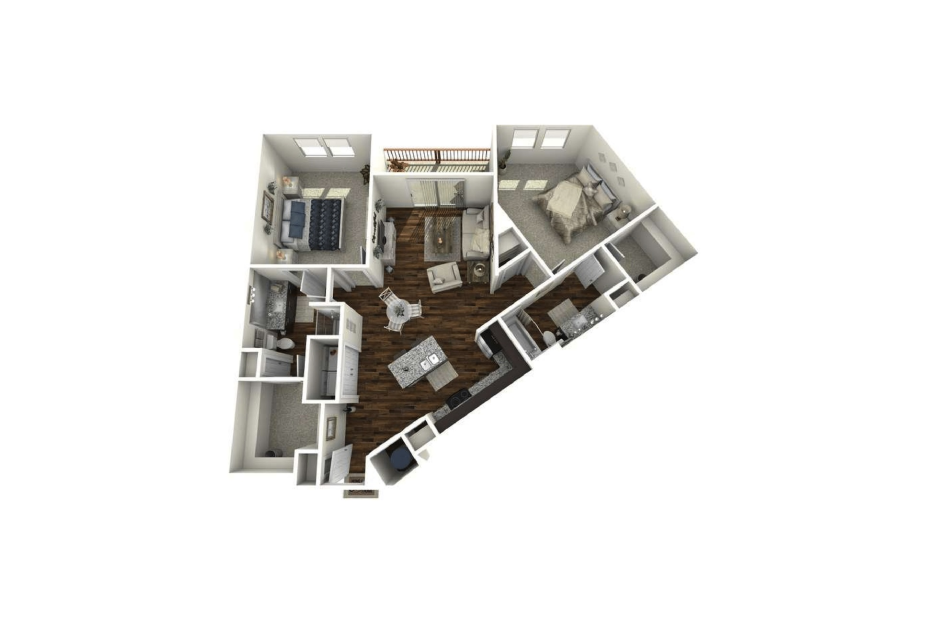
B3
2 bed2 bath1142 sq. ft.
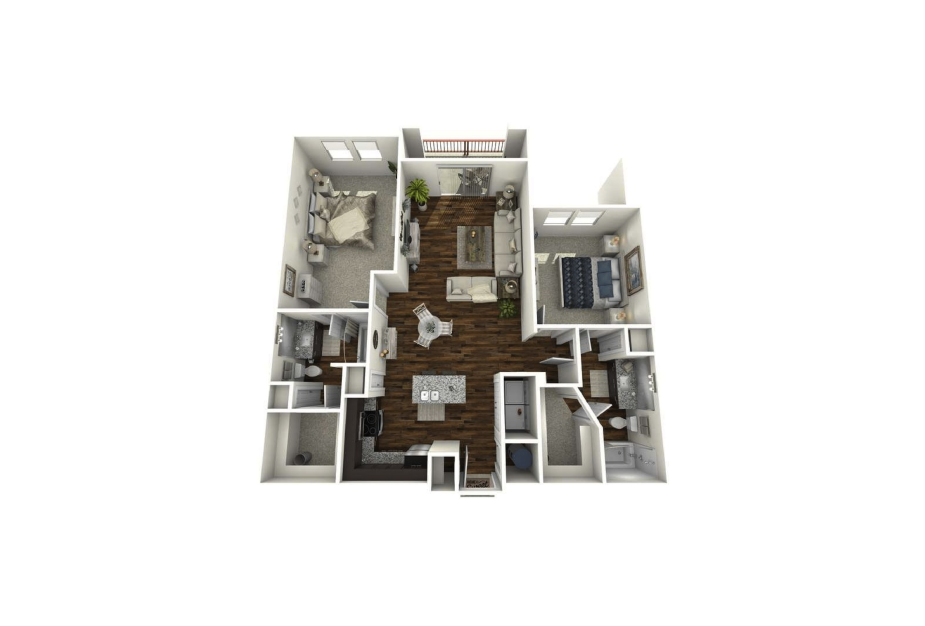
B4
2 bed2 bath1220 sq. ft.
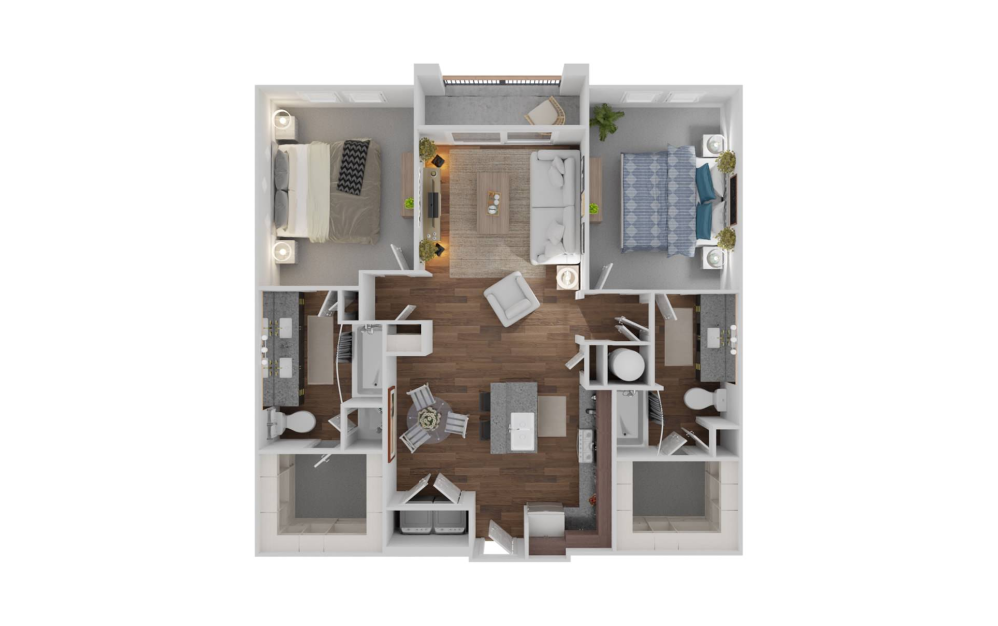
B5
2 bed2 bath1224 sq. ft.
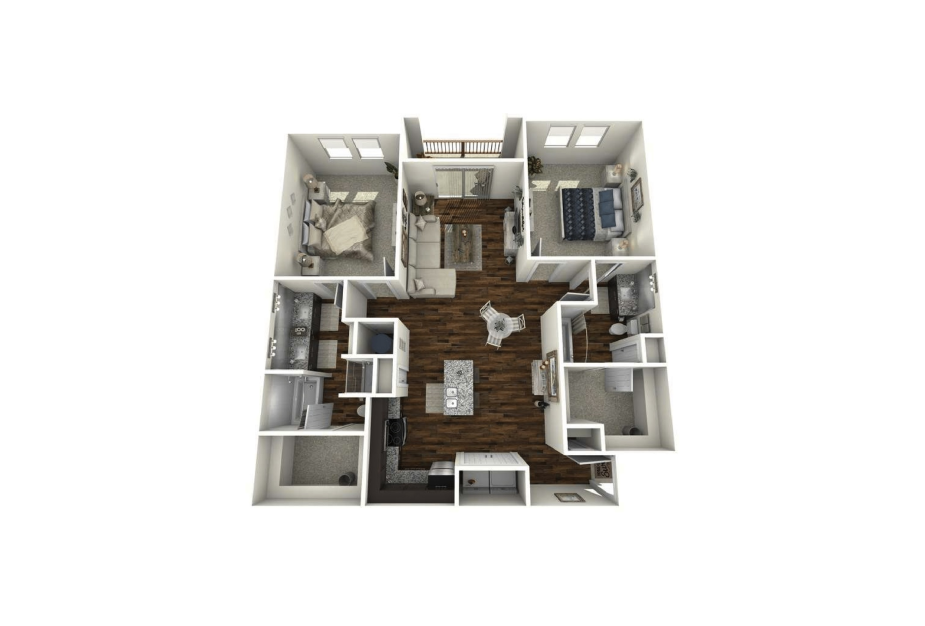
B6
2 bed2 bath1307 sq. ft.
Floor plans are artist's rendering. All dimensions are approximate. Actual product and specifications may vary in dimension or detail. Not all features are available in every rental home. Prices and availability are subject to change. Rent is based on monthly frequency. Additional fees may apply, such as but not limited to package delivery, trash, water, amenities, etc. Deposits vary. Please see a representative for details.